Project Type: Commercial Renovation
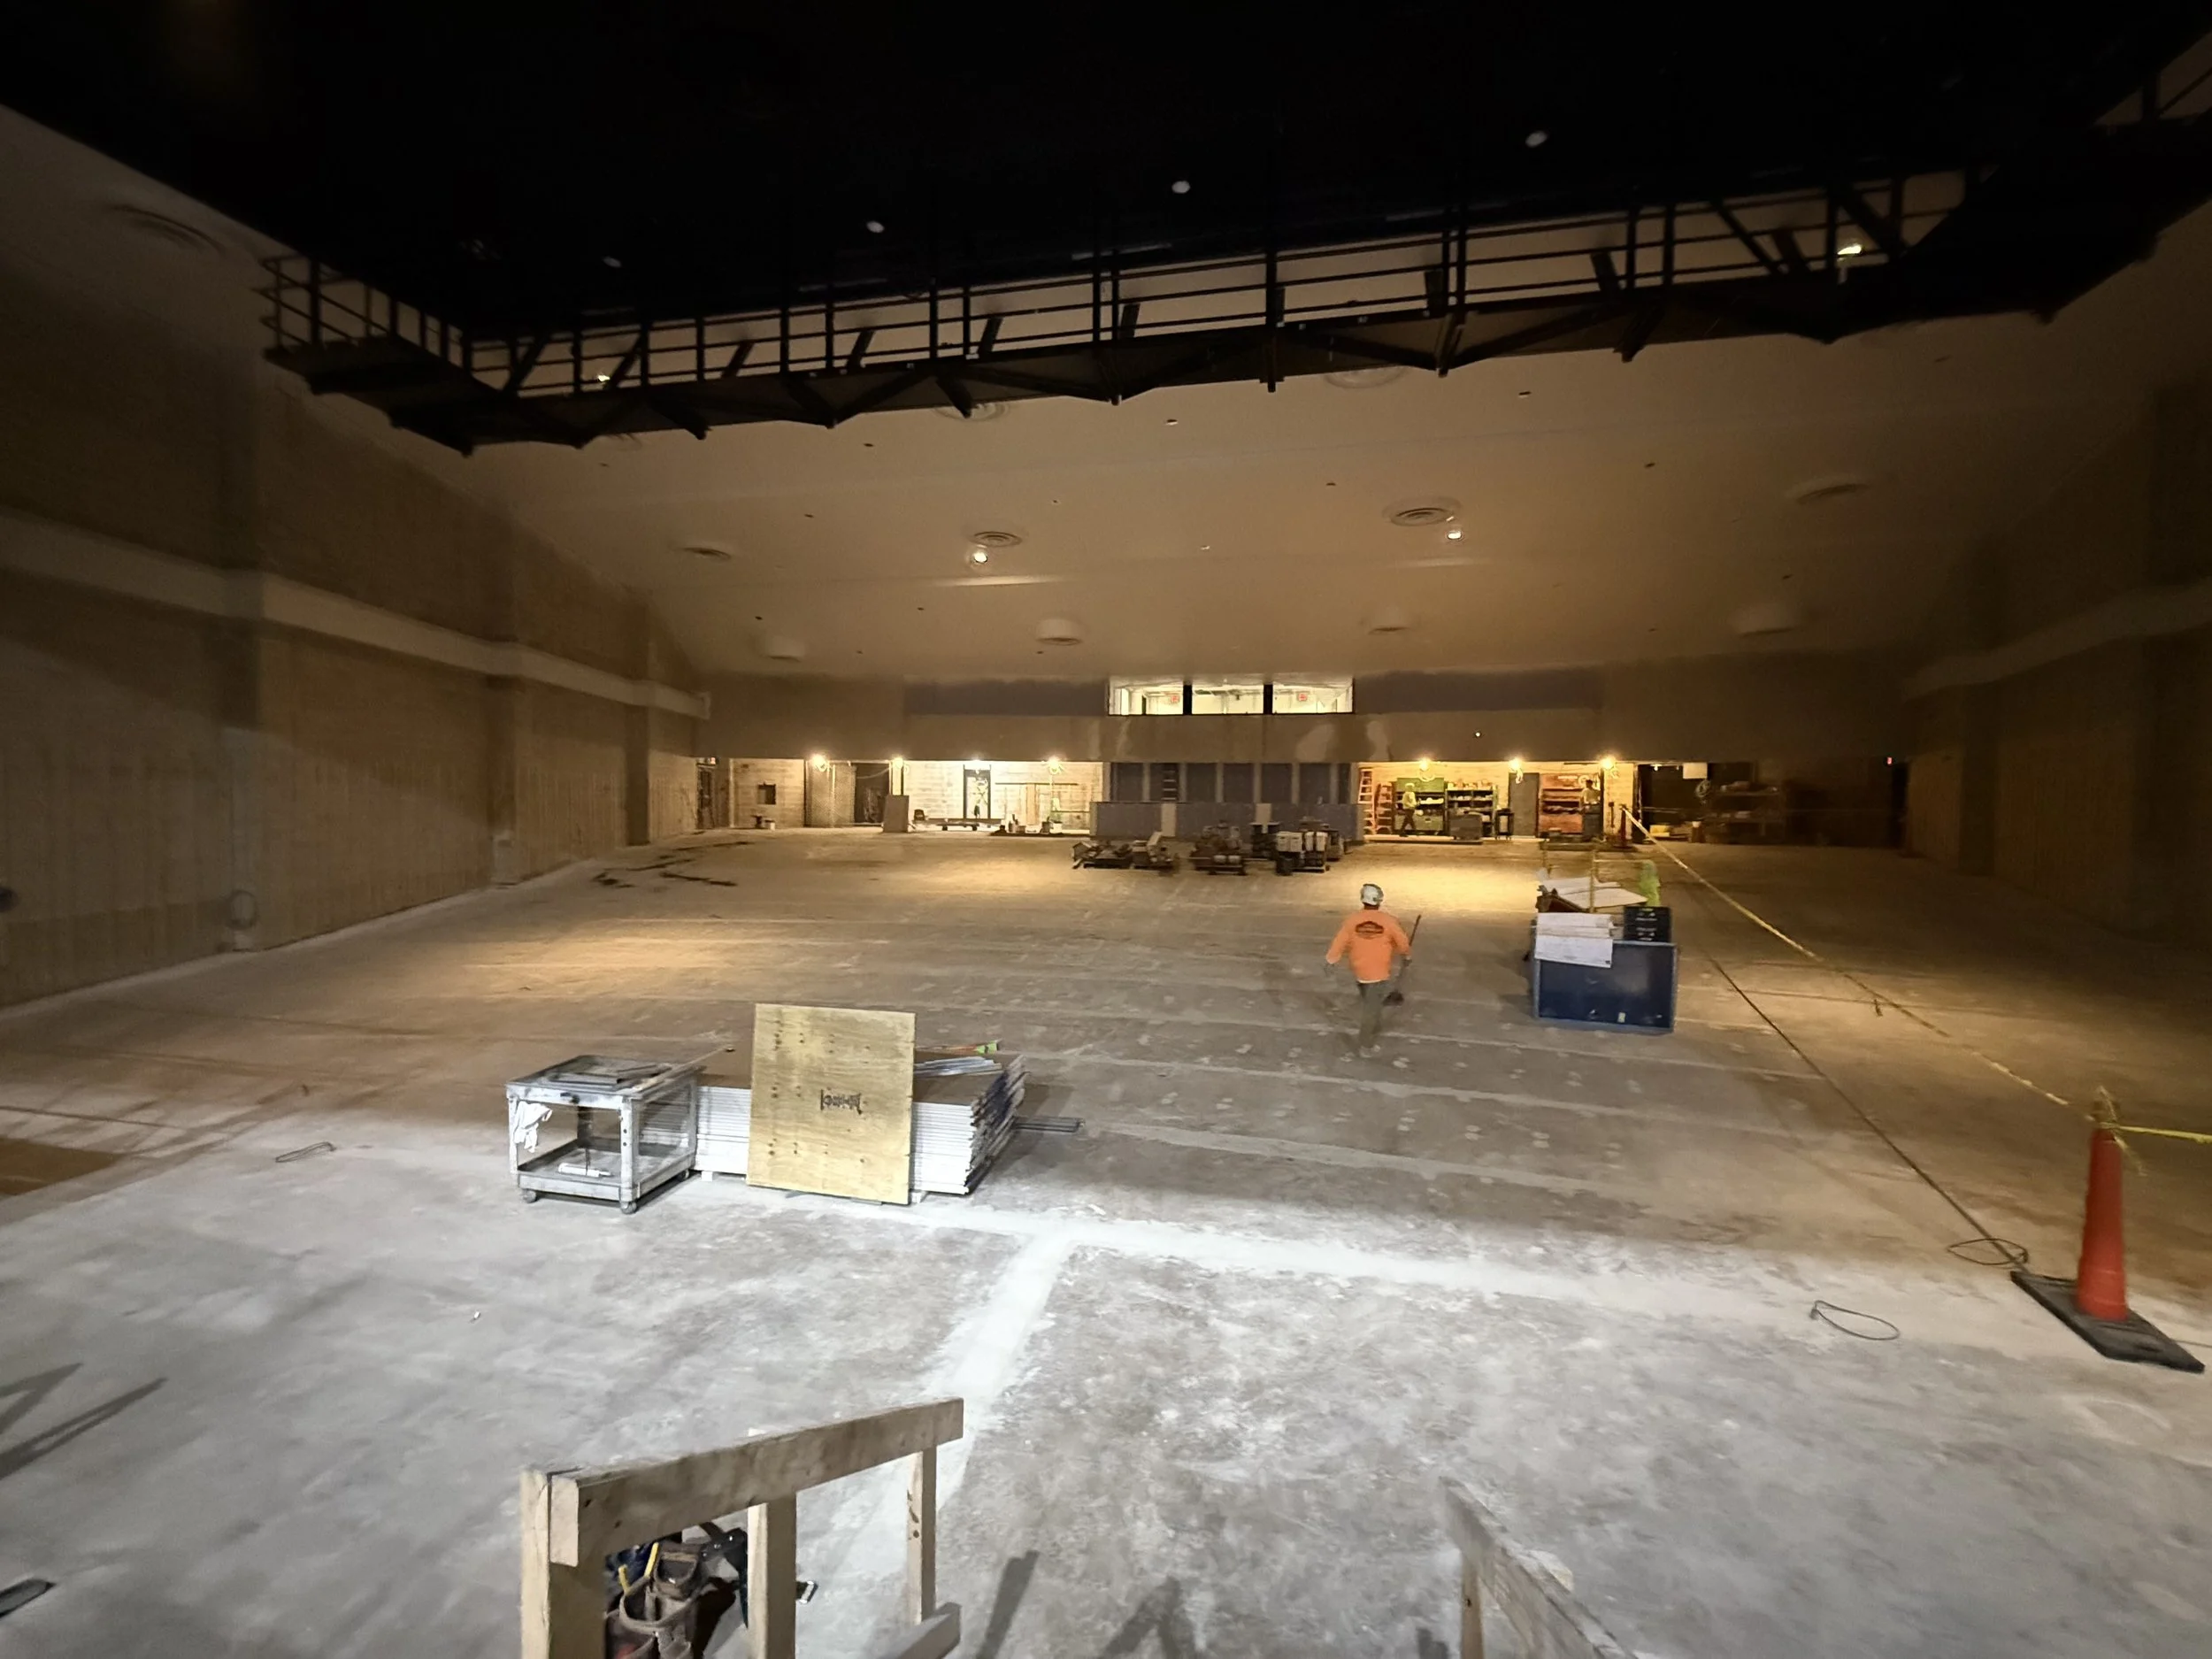
Project Size: 20,000 Square Feet | Auditorium & BOH
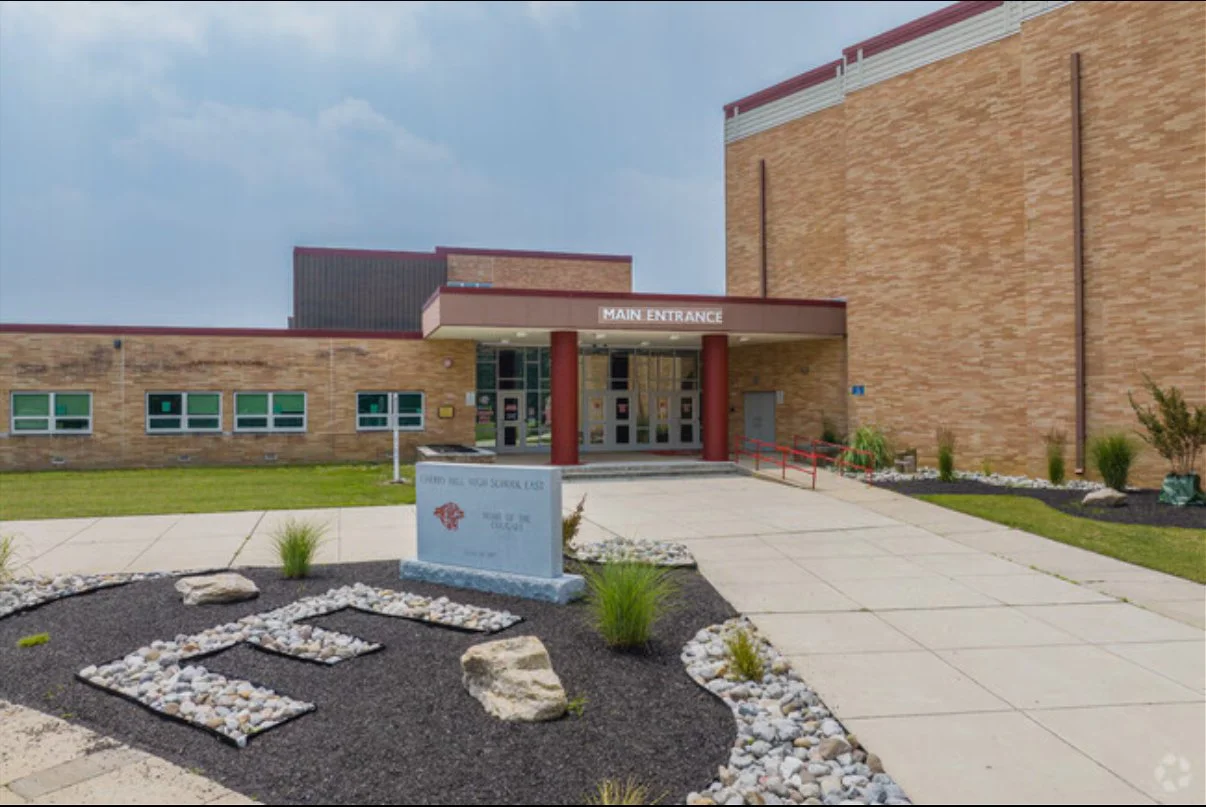
Client/Owner: Cherry Hill High School
General Contractor: TN Ward Building Company
Architect: O’Donnell & Naccarato
Project Description:
Renovation of the 20,000-square-foot auditorium and back-of-house (BOH) spaces at Cherry Hill High School.
Lenick Scope of Work:
Metal framing, drywall, insulation, and finished carpentry.