
Project Name Einstein Solis Mammography
Size 5,500 Sq Ft
Type Health Care
Client/Owner Einstein Health Care Network
General Contractor Target Building Construction
Architect Charles Matsinger Associates
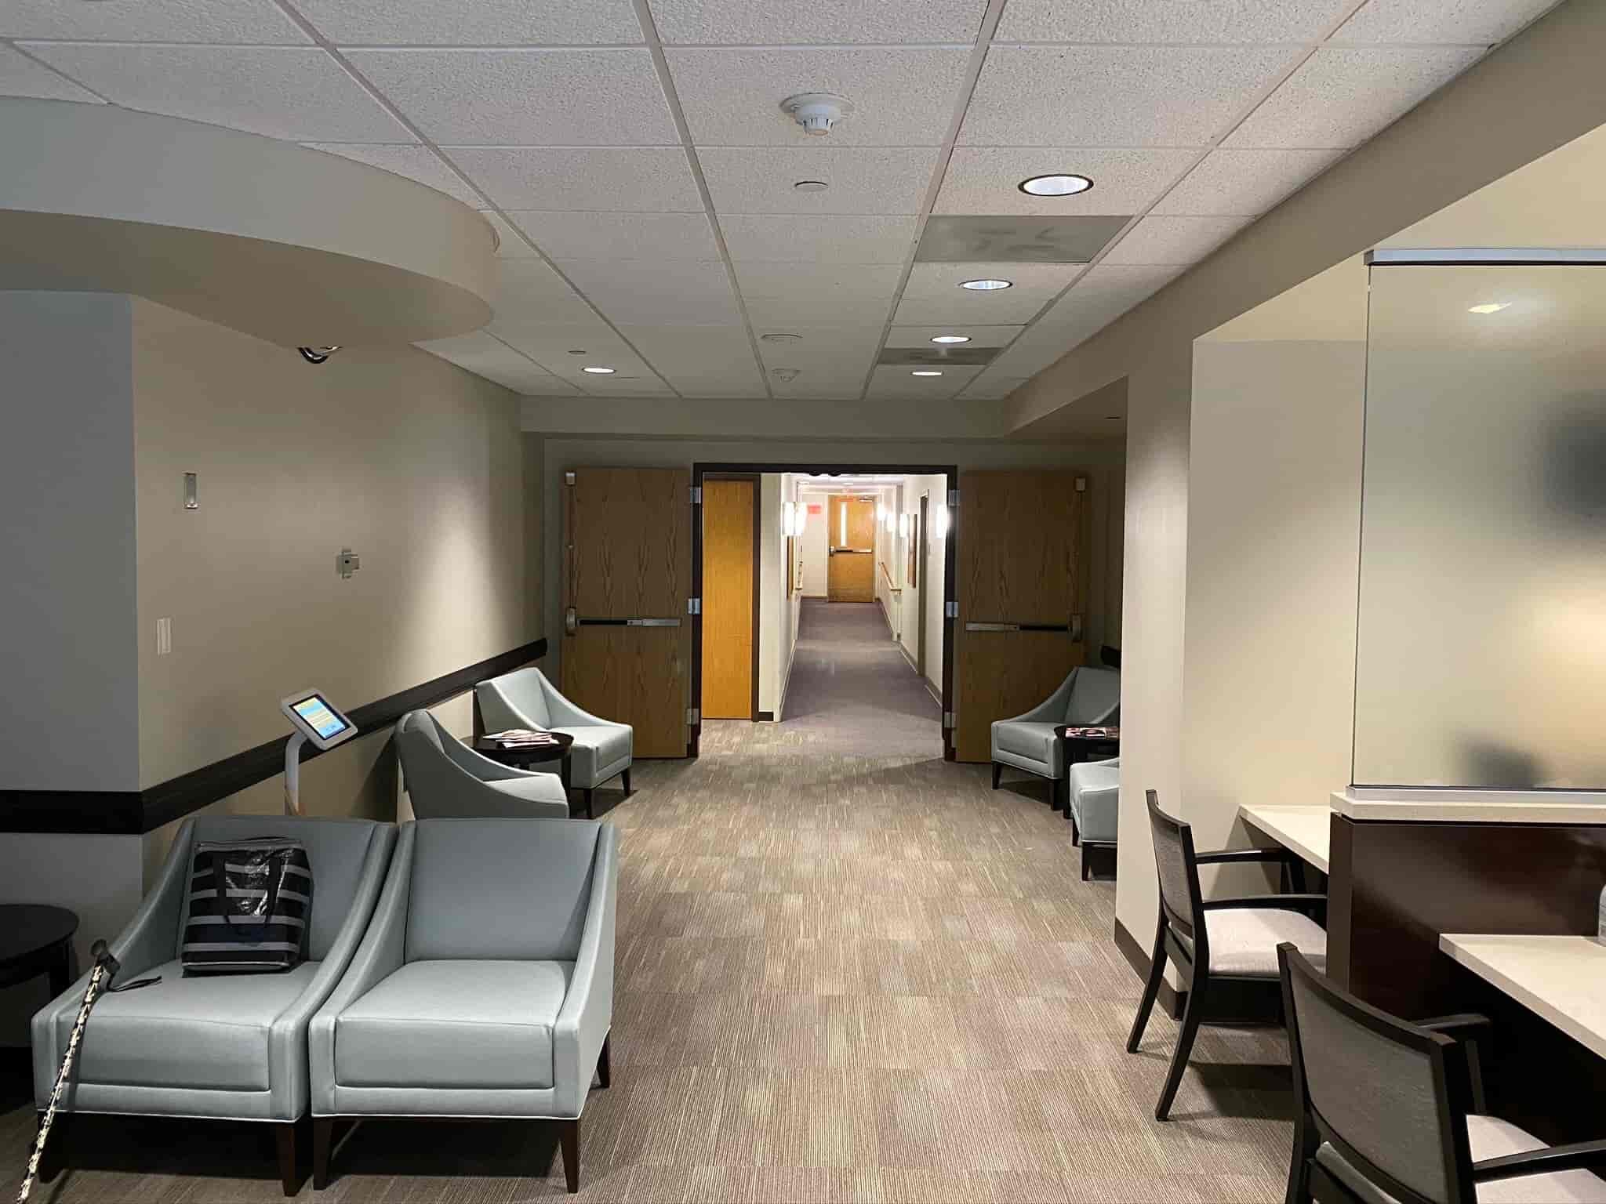
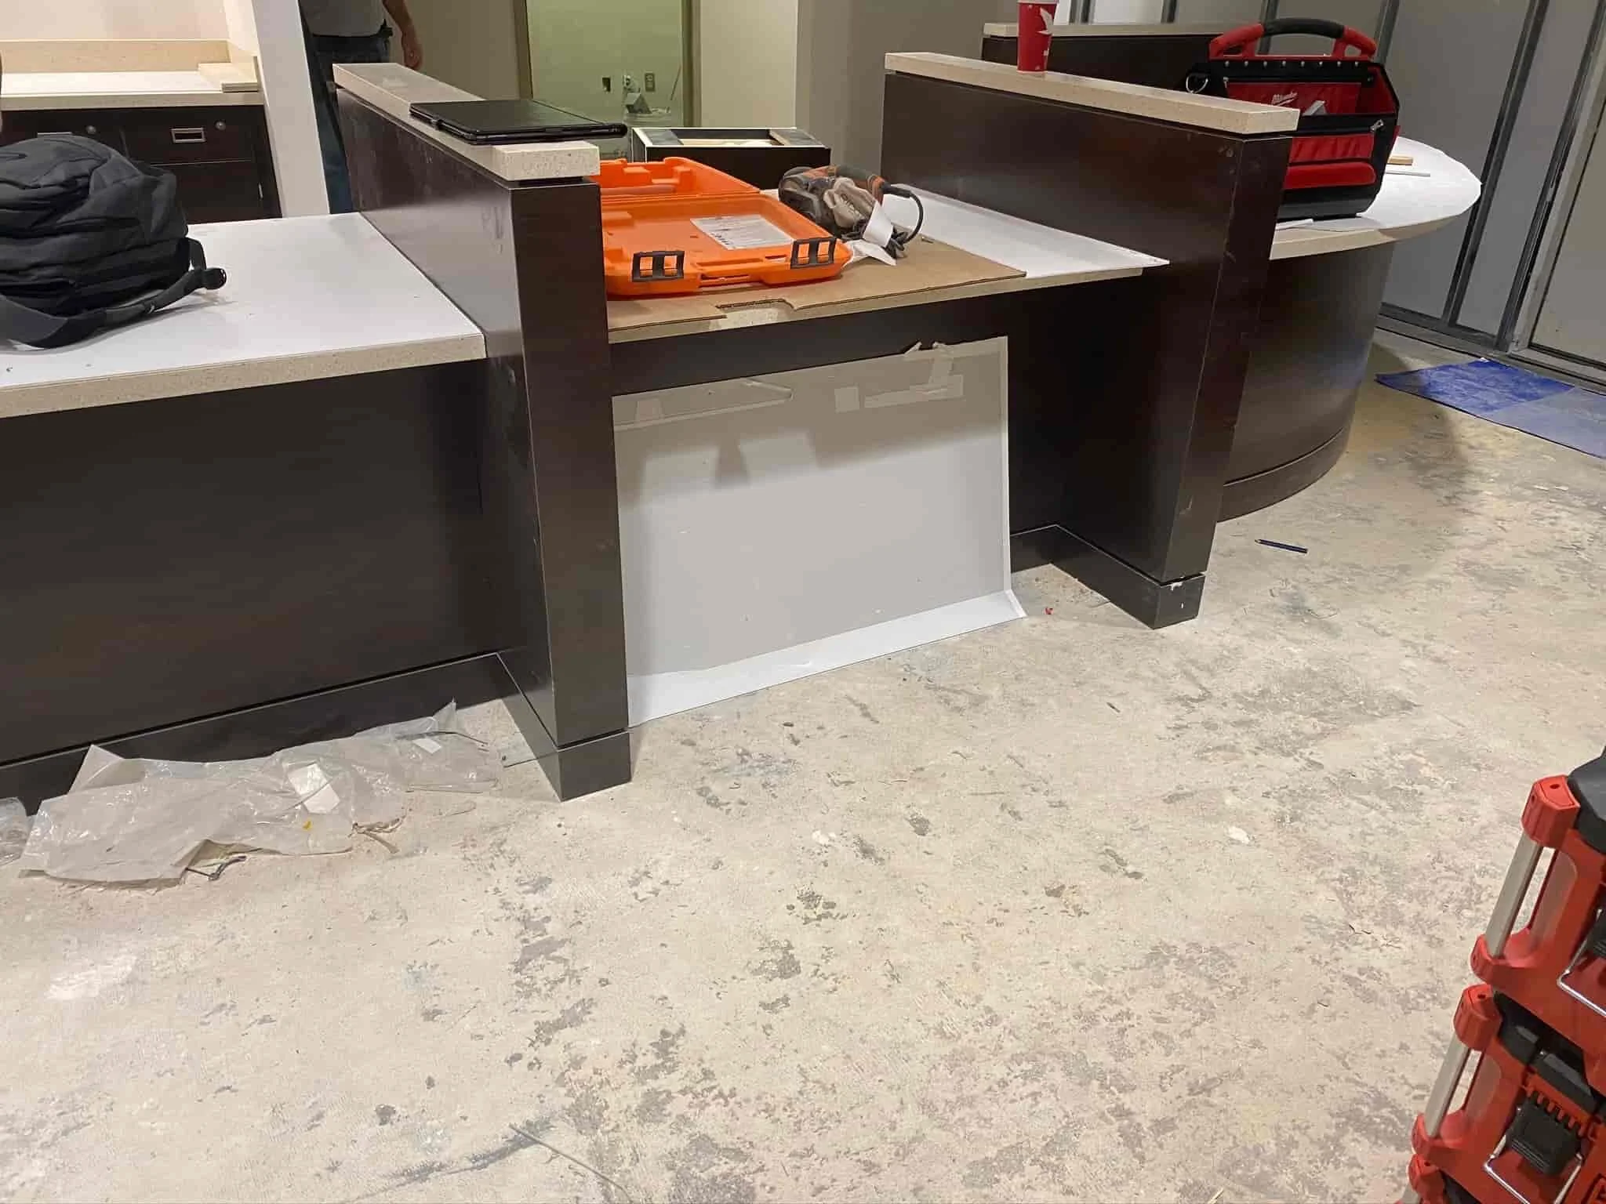
Description 2 story, Interior renovation of an operational Labs, medical office space and common areas.
Scope of Work ICRA, Metal Framing, Drywall, Insulation, ACT, Division 10, Casework
Einstein Solis Mammography






Previous
Previous
Temple Health Sciences, 15th Street OFM Building
Next
Next