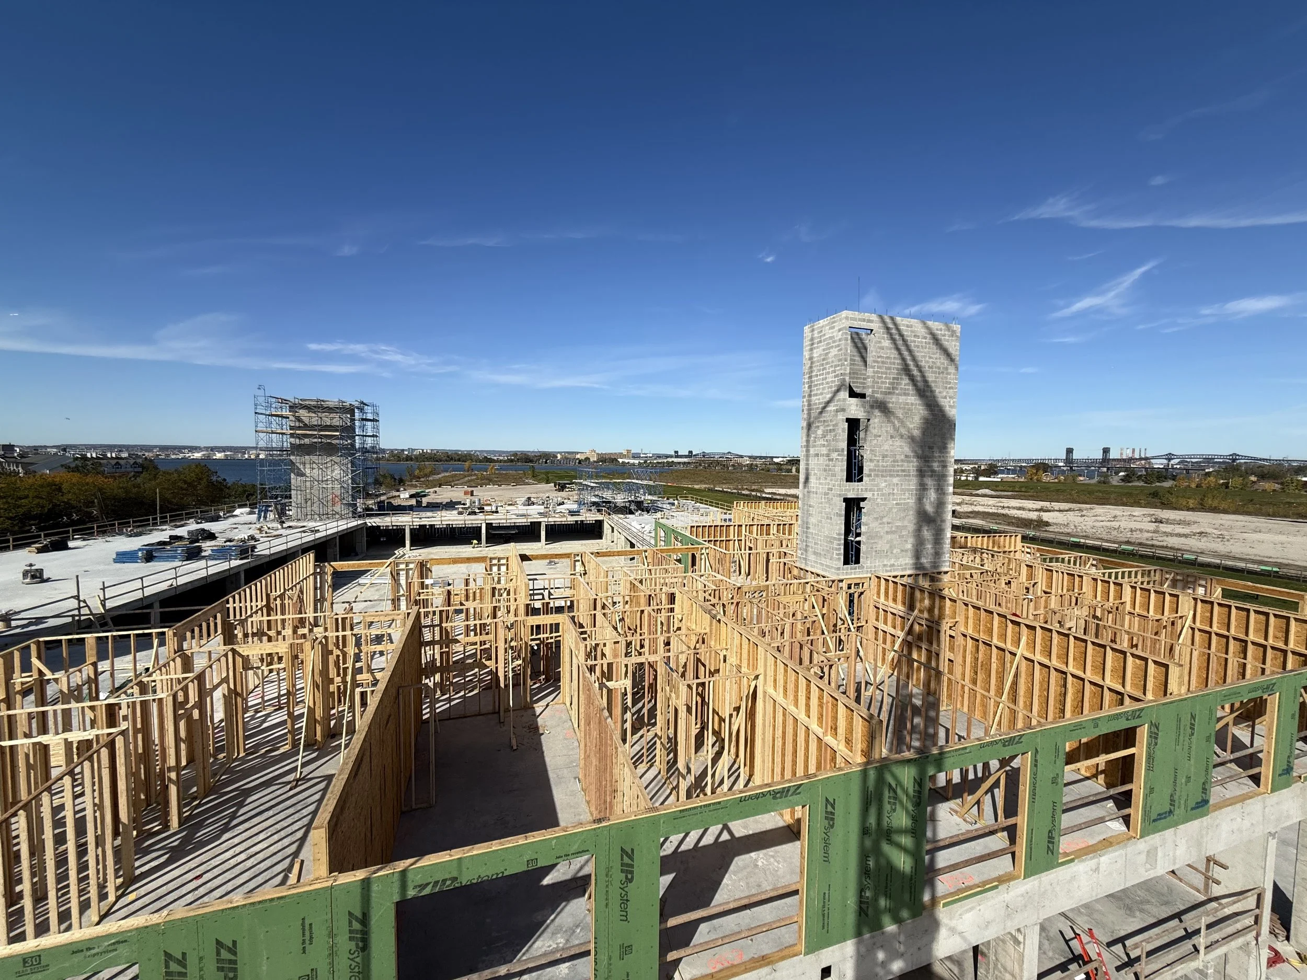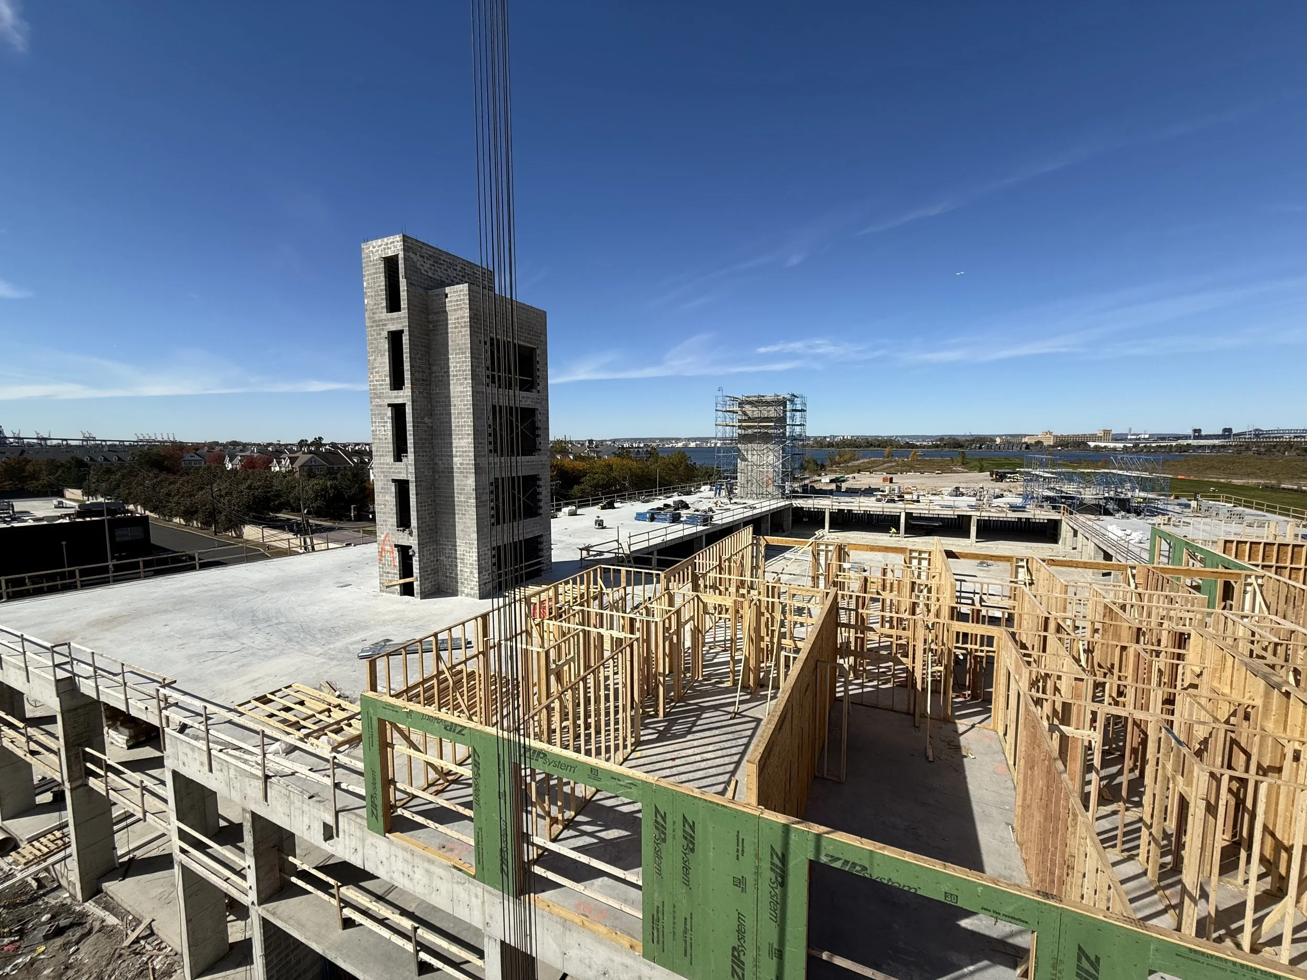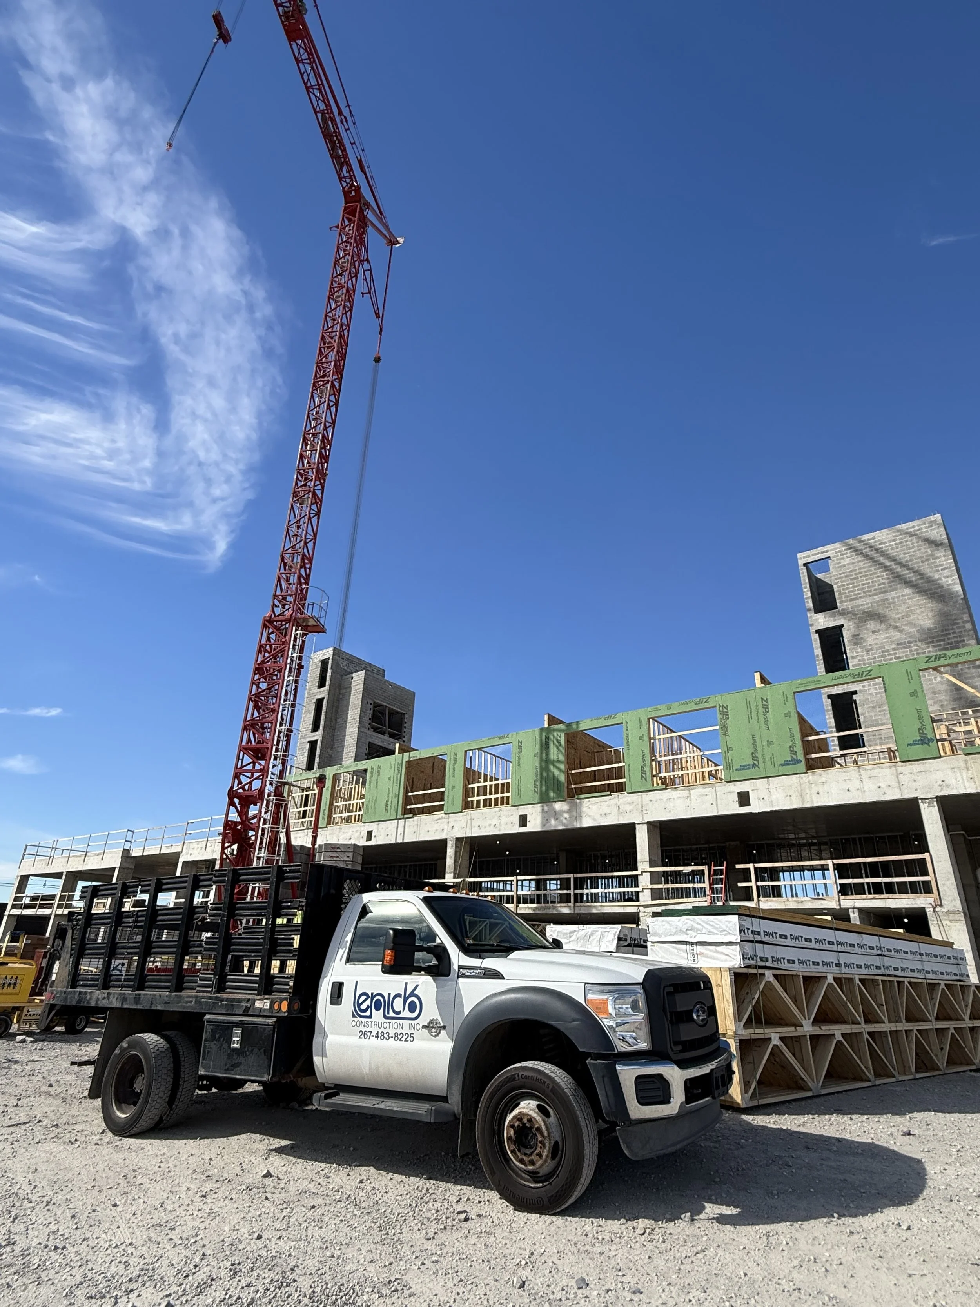
Project Type: Residential Mixed-Use
Project Size: 6 Stories | 209 Apartments
Client/Owner: Pennrose LLC & Paths Development LLC
General Contractor: Del Sano Construction
Architect: Dattner Architects
Project Description:
A six-story mixed-income residential building featuring 209 apartments, 10,000 square feet of community facility space, and an outdoor terrace.
Lenick Scope of Work:
Wood framing, metal framing, insulation, drywall, and drywall finishing.