Project Type: Residential Mixed-Use
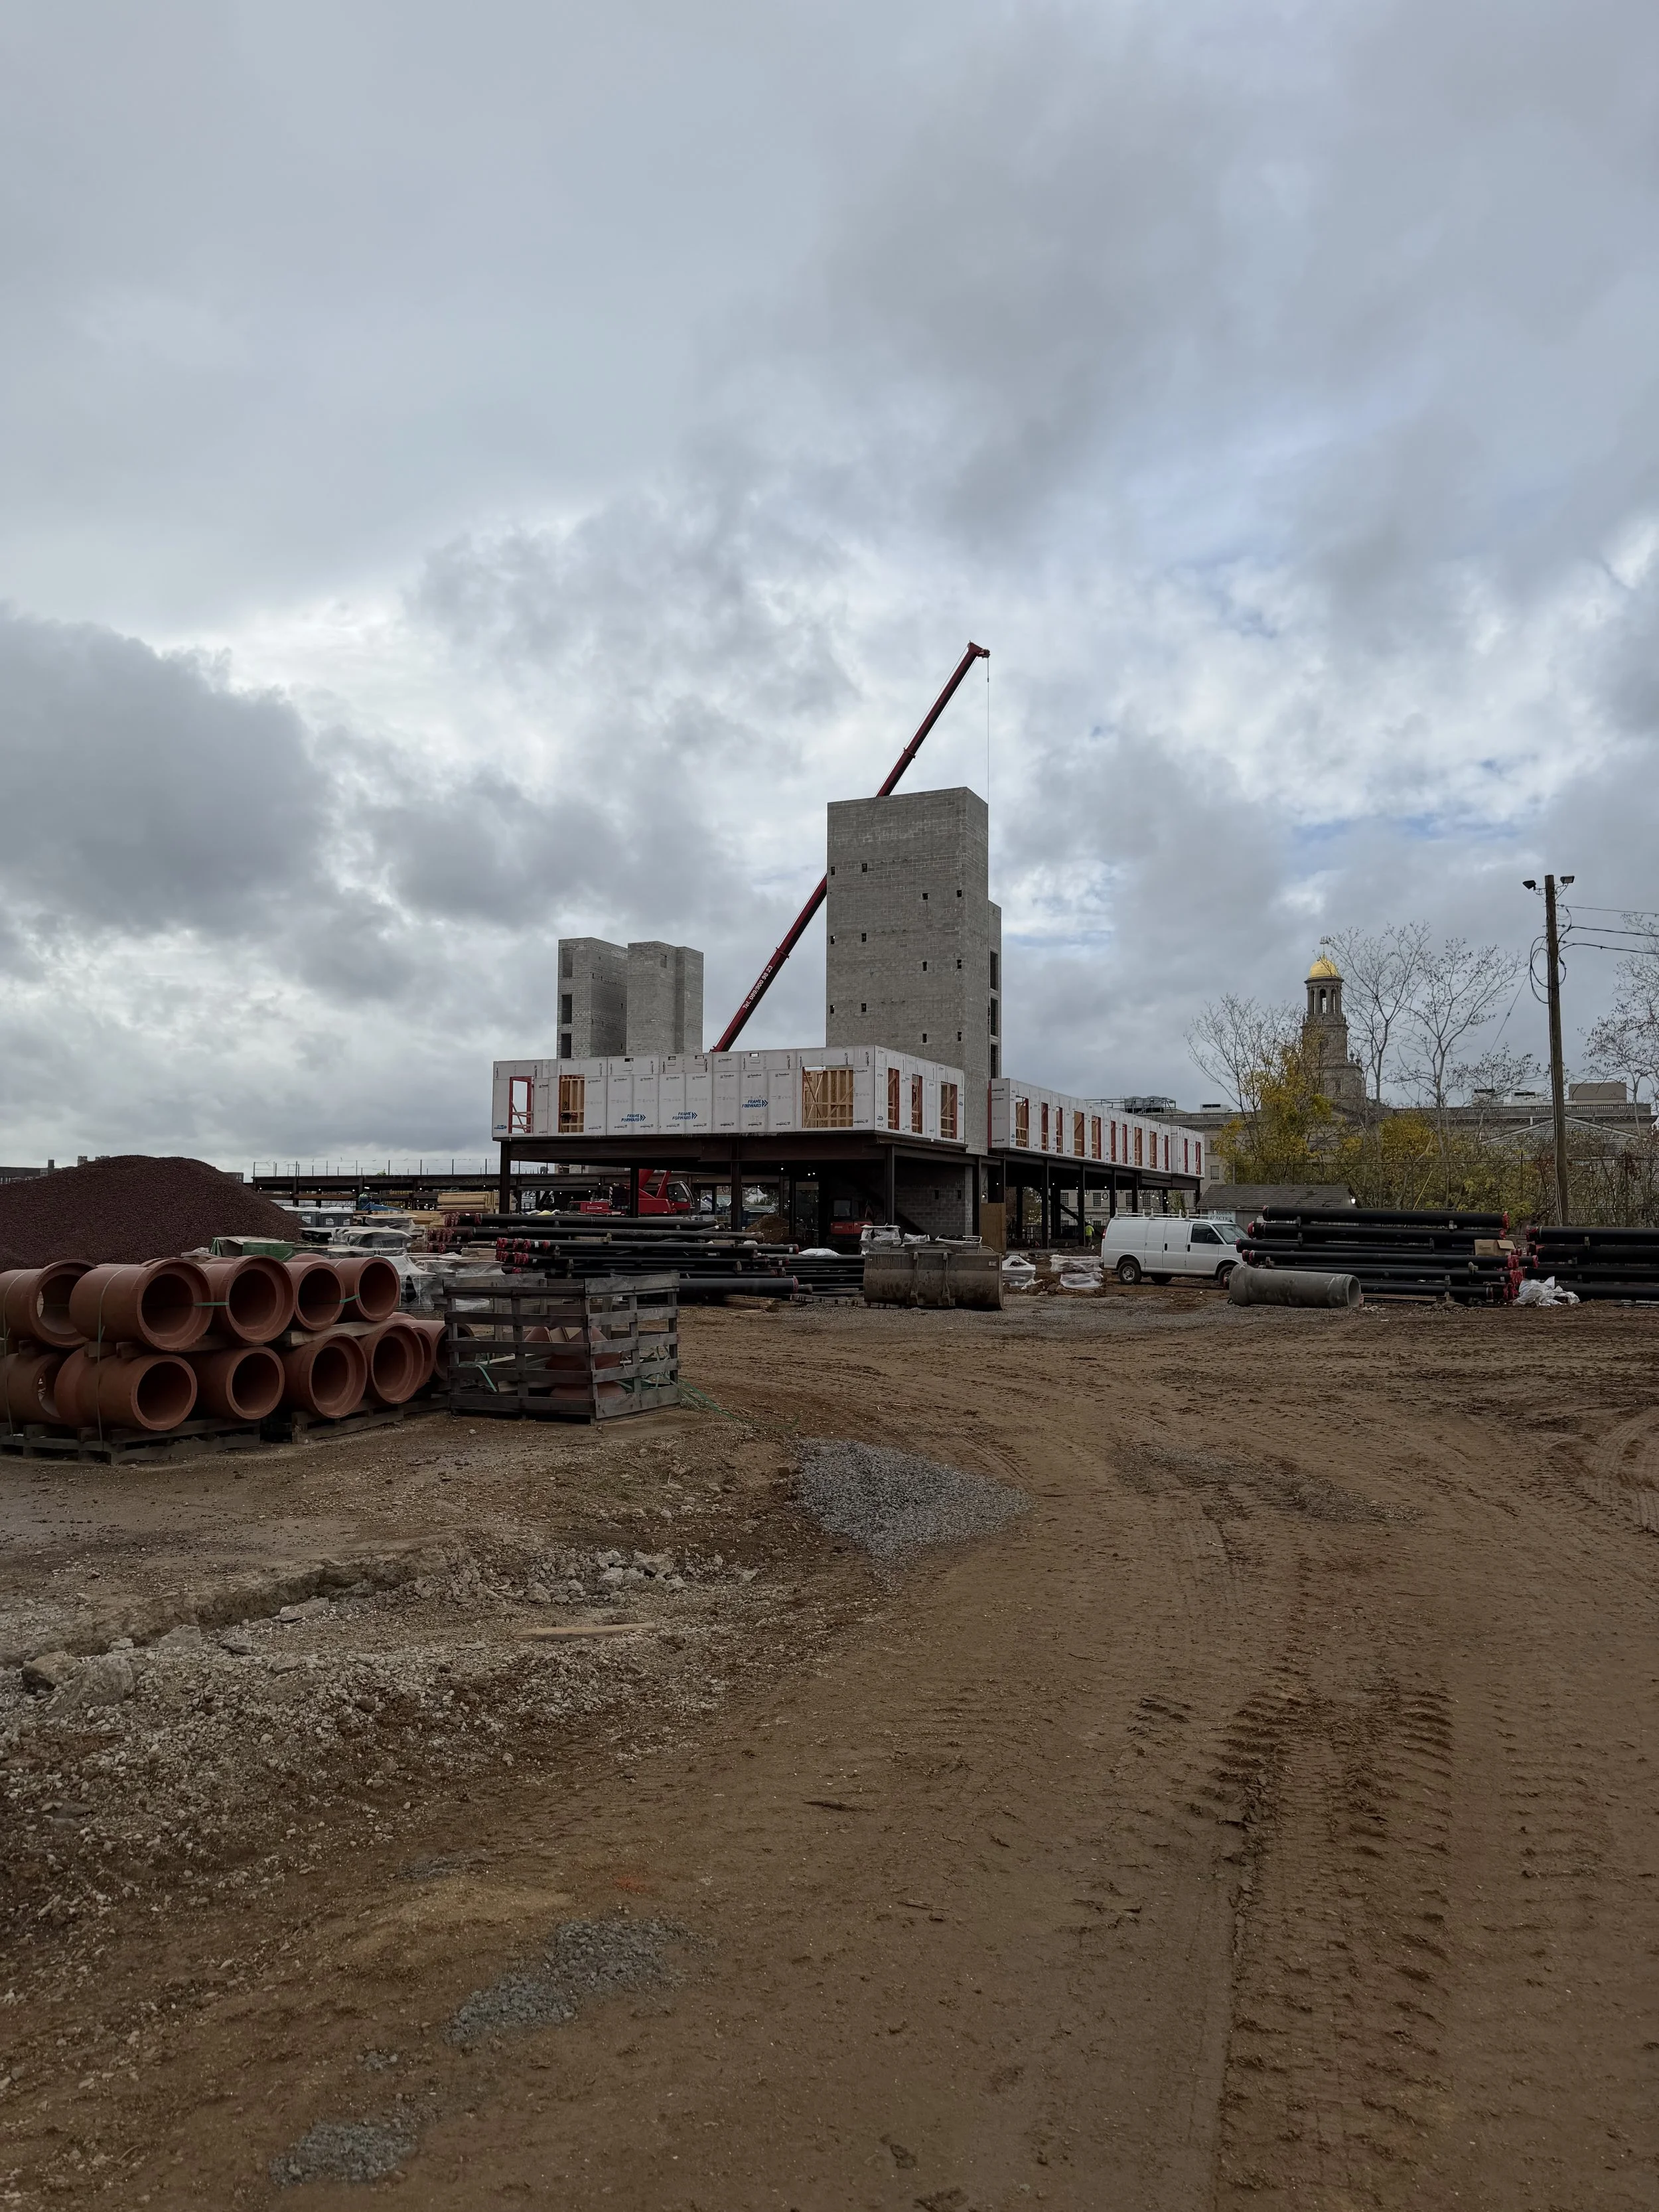
Project Size: 6 Stories
Owner: Westpark Community Partner’s LLC
General Contractor: Daniel J Keating
Architect: Erdy McHenry Architecture
Project Description:
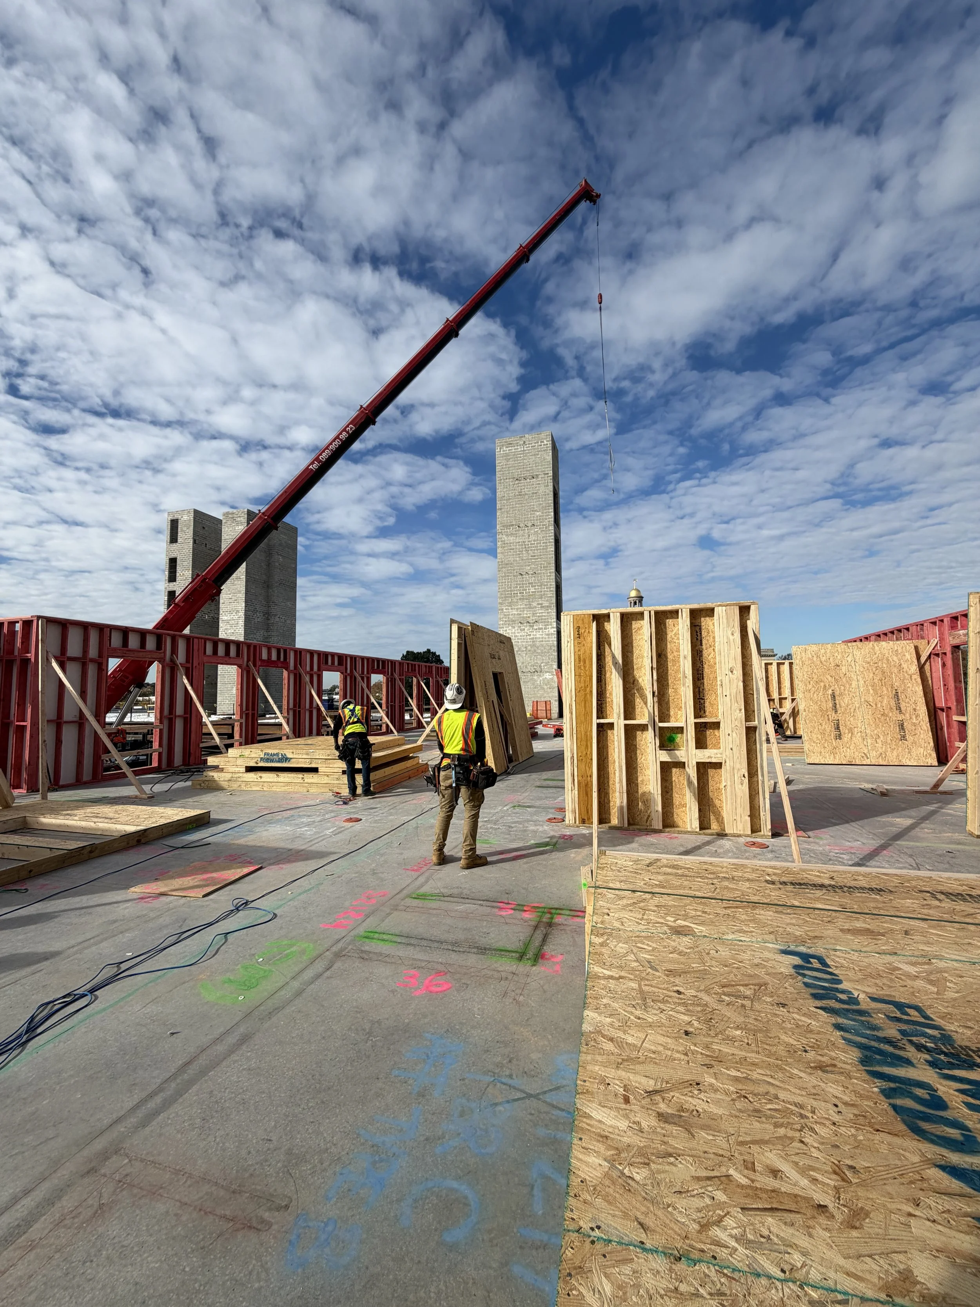
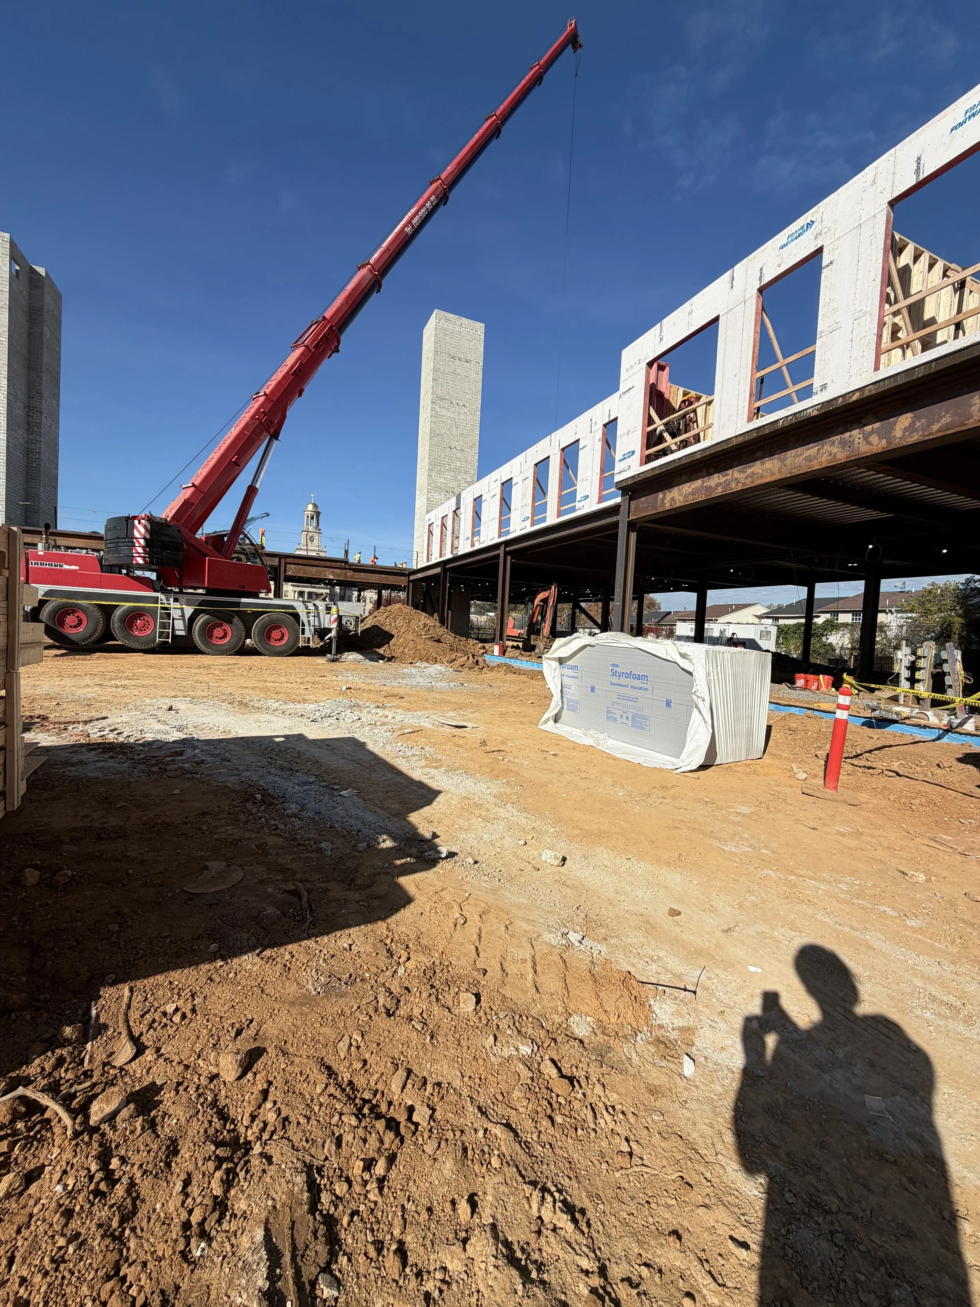
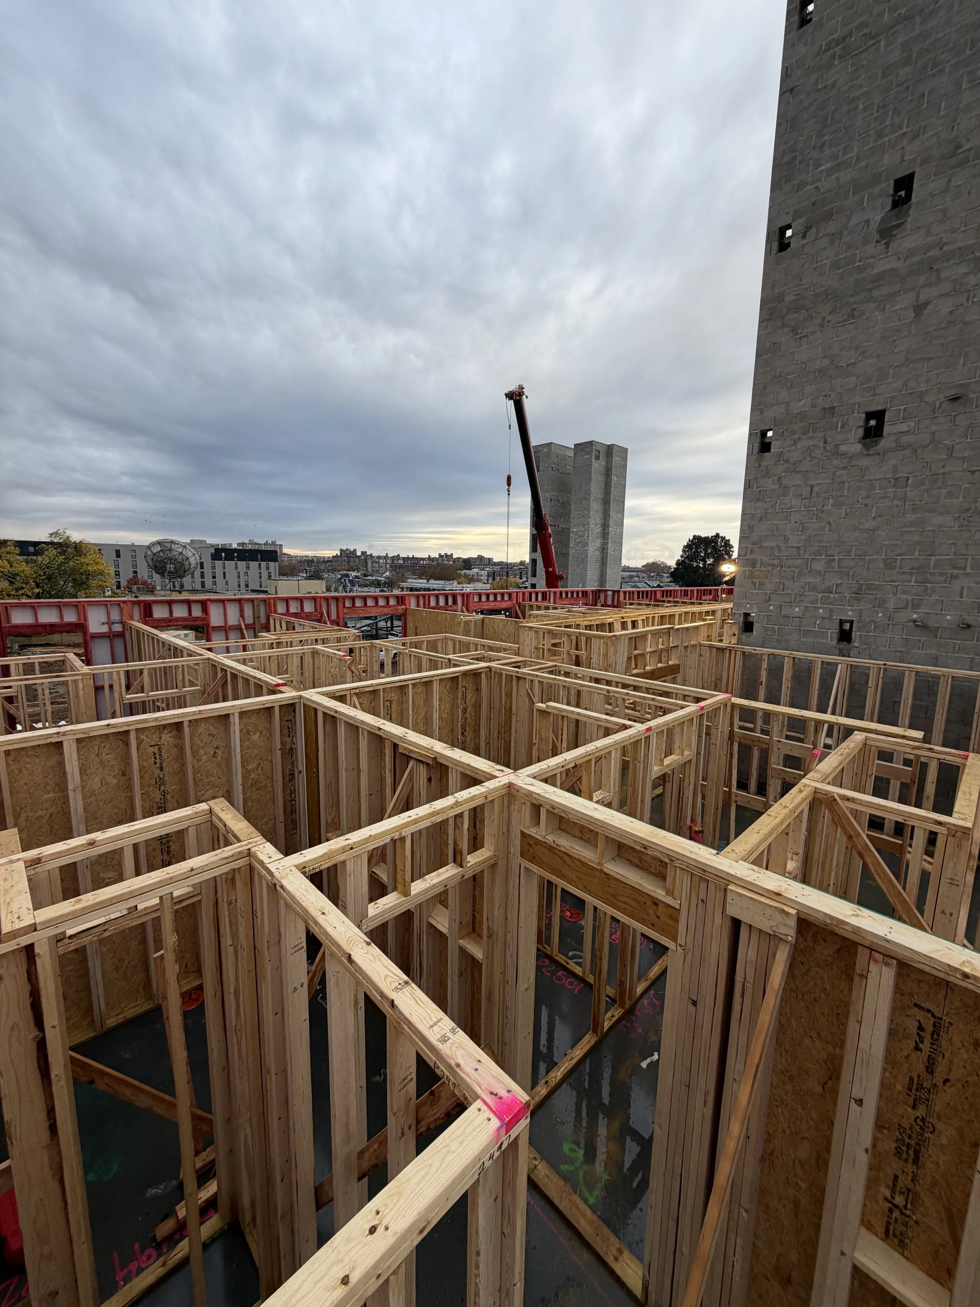
A six-story residential building featuring 156 units.
Lenick Scope of Work:
Wood framing, metal framing, insulation, drywall, and drywall finishing.