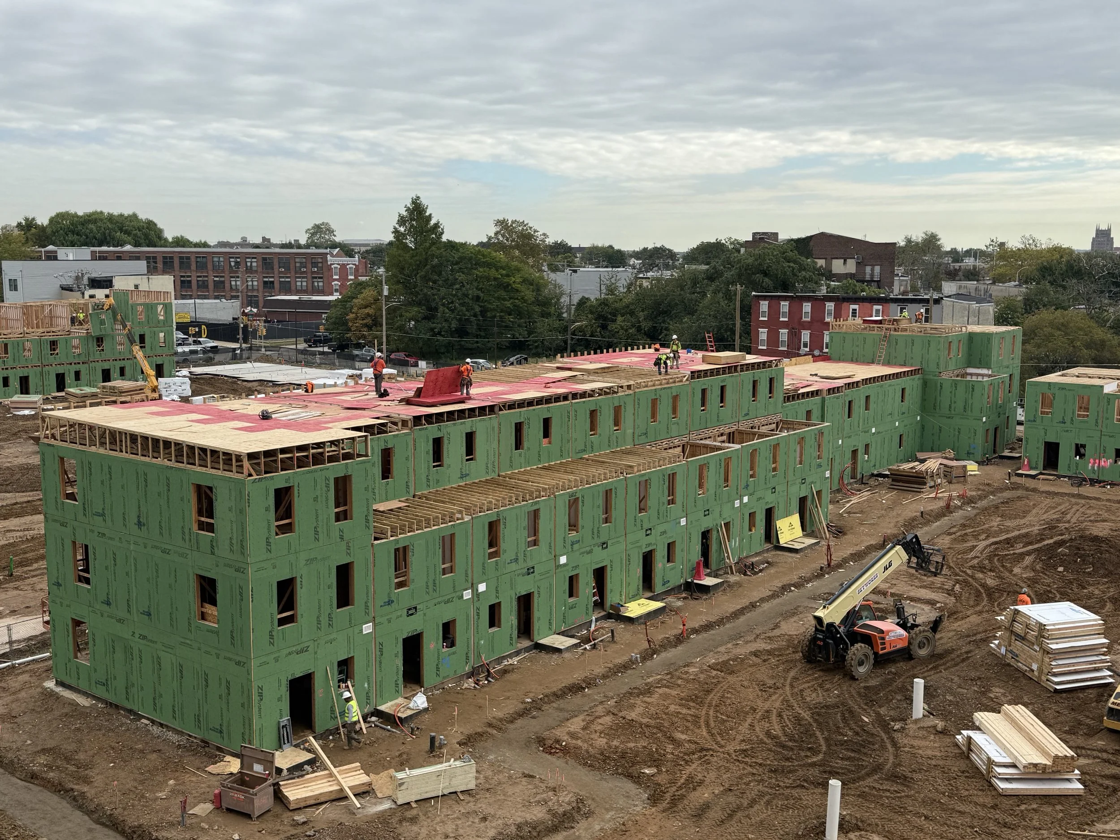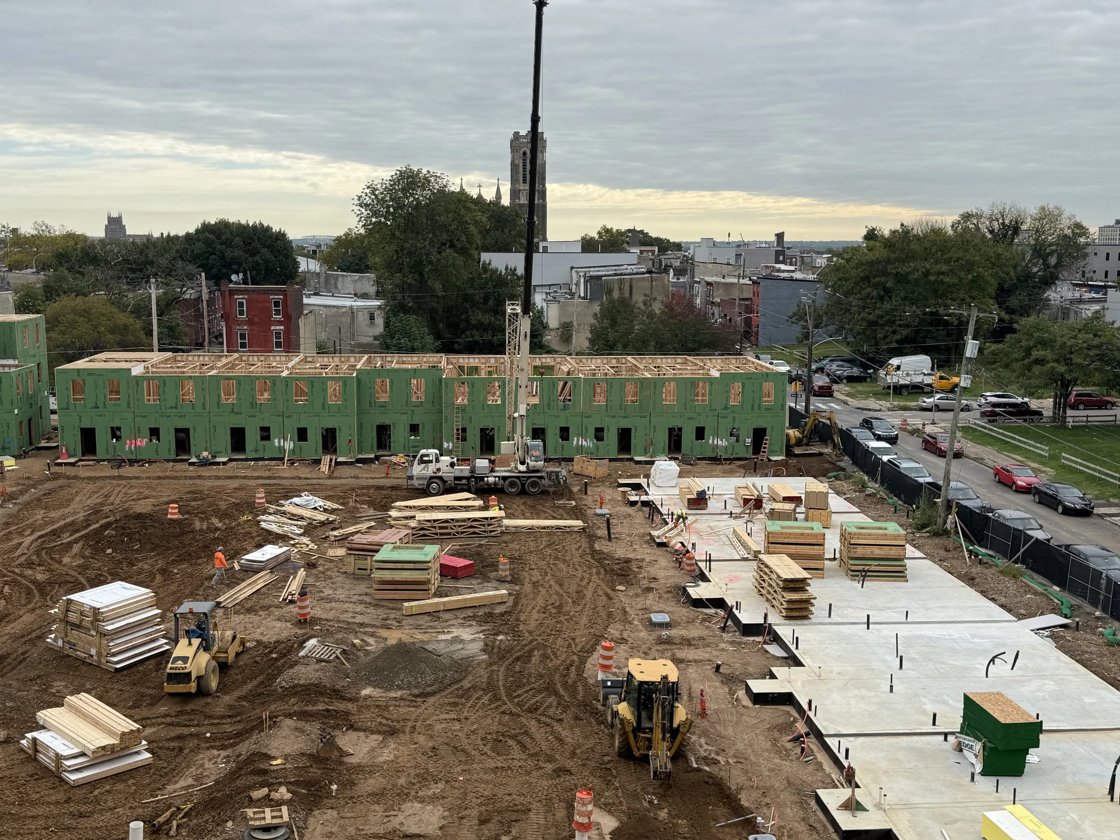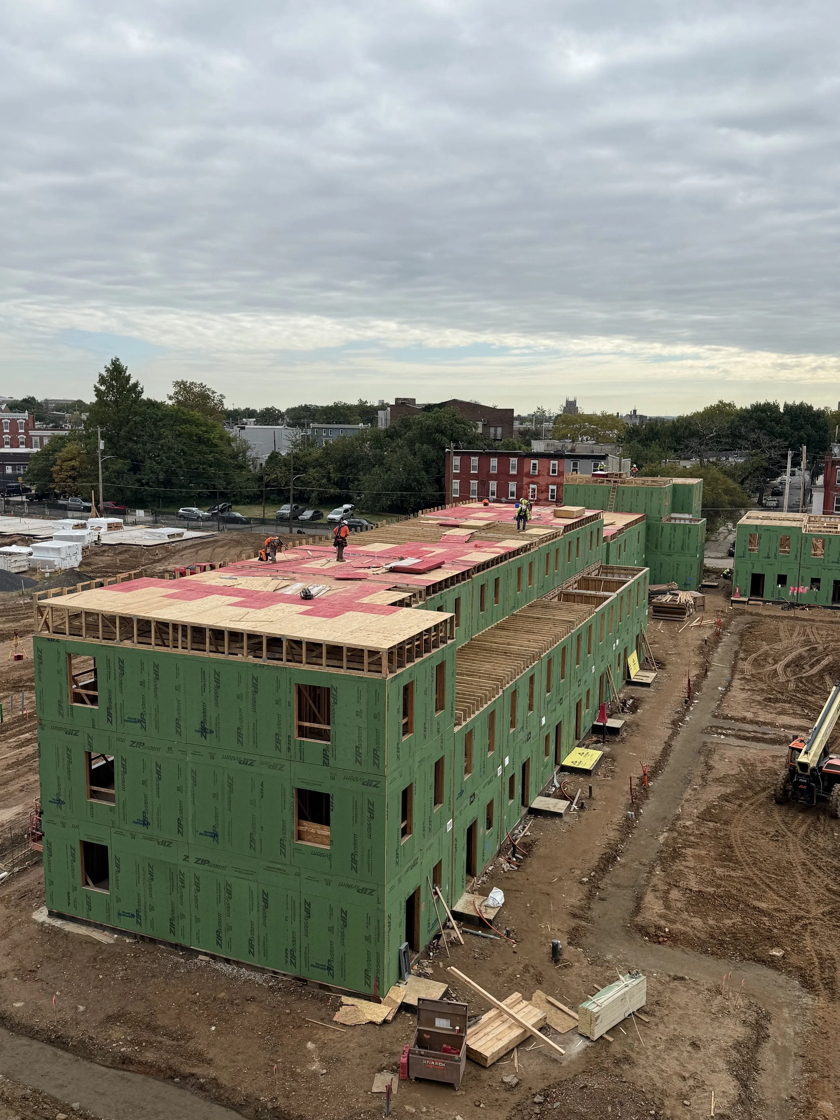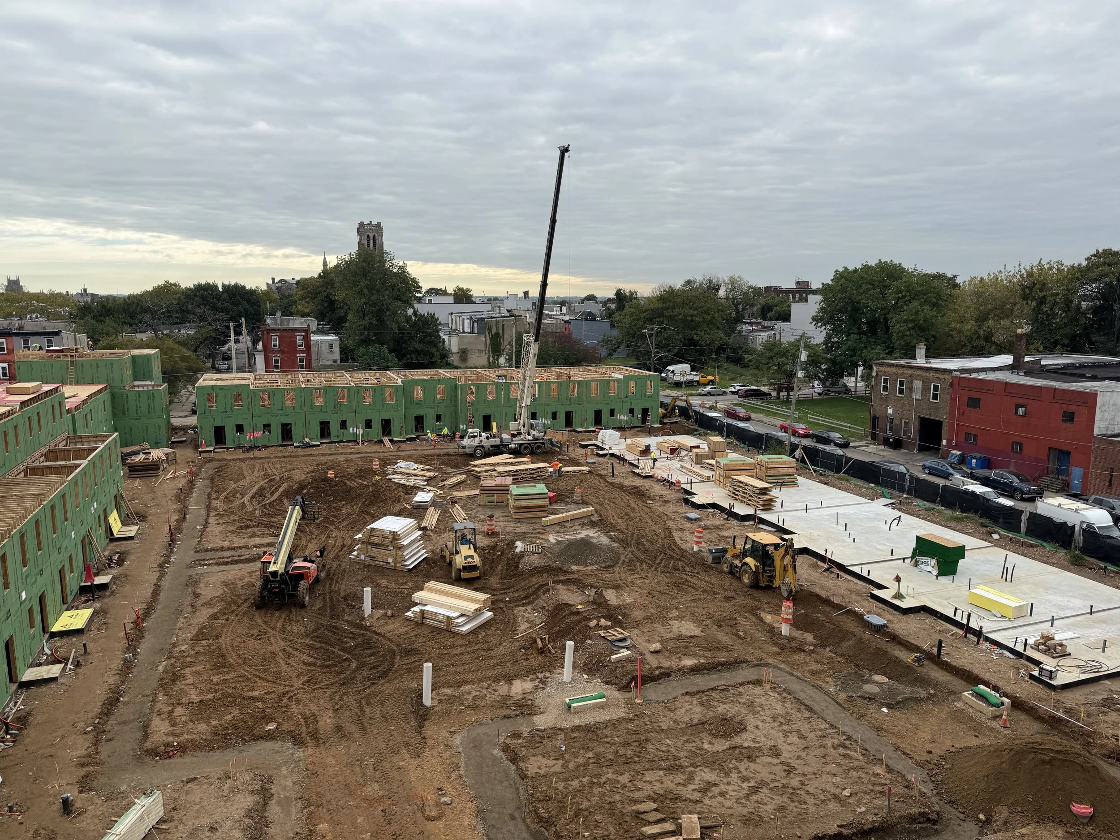
Project Type: Residential Mixed-Use
Project Size: 4 Stories | 64,079 Square Feet | 51 Apartment Units
Client/Owner: Philadelphia Housing Authority
General Contractor: TN Ward Building Company
Architect: JKRP Architects
Project Description:
A four-story, 64,079-square-foot residential building featuring 51 apartment units.
Lenick Scope of Work:
Wood framing, insulation, drywall, and drywall finishing.